In-Machine Metrology
AssemblyTouch probing and calibration tools that let the machine find the workpiece, measure it, and check its own five-axis geometry. On contoured parts the machine must know exactly where the part sits before it cuts. A full specification article for this item is being written. Meanwhile its bill of materials and connections are below.
In-Machine Metrology parts and their functions
6 top-level parts · 6 parts in total · full bill of materials below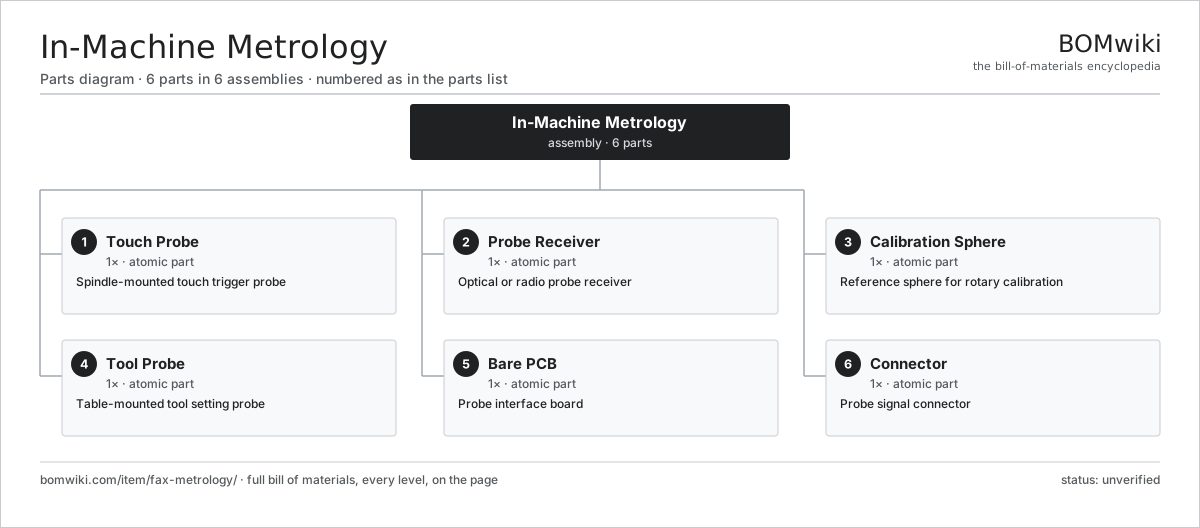
| # | Part | Qty | What it does |
|---|---|---|---|
| 1 | Touch Probe | 1× | Spindle-mounted touch trigger probe |
| 2 | Probe Receiver | 1× | Optical or radio probe receiver |
| 3 | Calibration Sphere | 1× | Reference sphere for rotary calibration |
| 4 | Tool Probe | 1× | Table-mounted tool setting probe |
| 5 | Bare PCB | 1× | Probe interface board |
| 6 | Connector | 1× | Probe signal connector |
3D model
No 3D model yet. Have a CAD file of this? Add a 3D model — STL renders right on this page; STEP, FreeCAD, and OpenSCAD sources are welcome too (openly licensed, like all 3D models on BOMwiki).
Build & assembly graph
expand / collapse · shared sub-assemblies converge · links to related products · est. labour
product / assembly
shared across products
atomic part
related product
Tap an assembly to expand/collapse · tap a part to open it · use “Open page” for any node · drag to pan, scroll to zoom.
Bill of materials for In-Machine Metrology
6 top-level lines · 6 rows shown · 6 parts total · indented to 3 levels| # | Item / sub-assembly | Part no. | Qty/assy | Ext. qty | Parts | Type |
|---|---|---|---|---|---|---|
| 1 | Touch Probe | fax-touch-probe | 1× | 1 | · | part |
| 2 | Probe Receiver | fax-probe-receiver | 1× | 1 | · | part |
| 3 | Calibration Sphere | fax-calibration-sphere | 1× | 1 | · | part |
| 4 | Tool Probe | fax-tool-probe | 1× | 1 | · | part |
| 5 | Bare PCB | pcb-bare | 1× | 1 | · | part |
| 6 | Connector | connector | 1× | 1 | · | part |
Where the in-machine metrology is used
1 product across 1 domain contain it, directly or inside a sub-assemblyUsed in 1 assembly
Sourcing: possible vendors
Prices, MOQ, and lead times are algorithmic estimates, not quotes, and not claims about these companies. Company mappings are curated by keyword; est. price band $0.50–$100. How estimates work| Vendor | HQ | Specialty | MOQ | Lead time |
|---|---|---|---|---|
|
🇨🇳Foxconn
foxconn.com ↗
|
Shenzhen, CN | Electronics contract mfg | 1,000 pcs | 6–10 wks |
| flex.com ↗ | Singapore | Electronics contract mfg | 1,000 pcs | 6–10 wks |
| dixoninfo.com ↗ | Noida, IN | Electronics contract mfg | 1,000 pcs | 6–10 wks |
| bydelectronic.com ↗ | Shenzhen, CN | Electronics contract mfg | 1,000 pcs | 6–10 wks |
| venture.com.sg ↗ | Singapore | Electronics contract mfg | 1,000 pcs | 6–10 wks |